
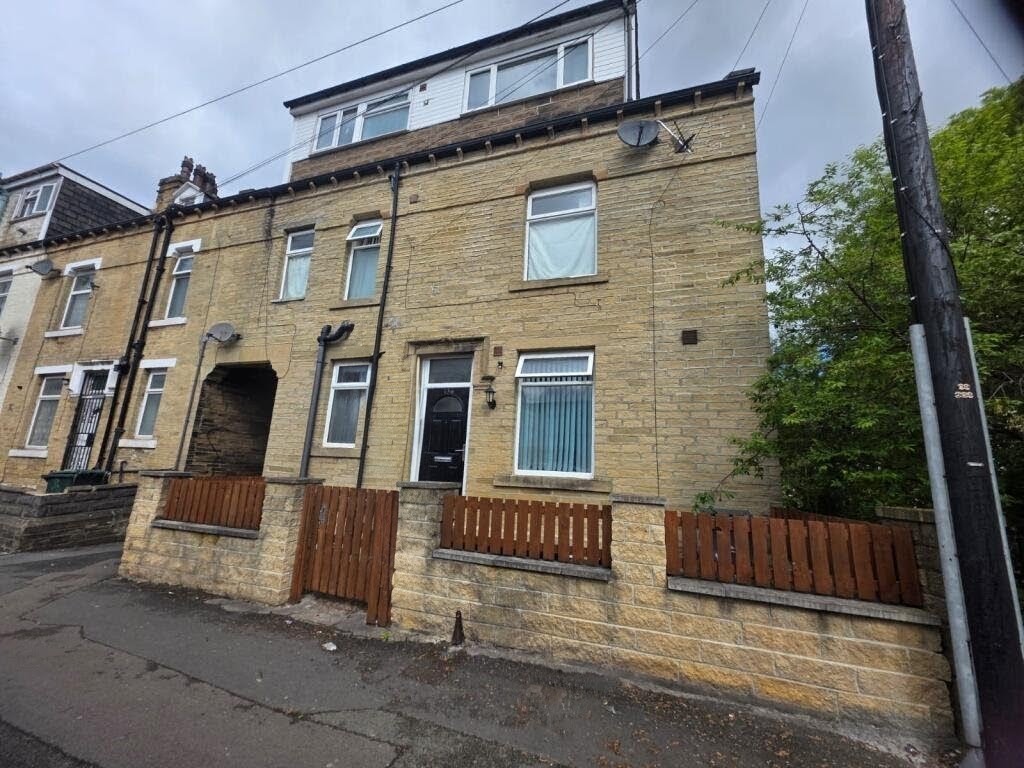


- FOR SALE BY SHARPES, TRADITIONAL AUCTION - 6TH AUGUST 2026 AT 12PM
- End Terrace Arranged as Four Self Contained Apartments
- Great Investment Opportunity
- Awaiting EPC
- Council Tax Band A
Description
FOR SALE BY SHARPES AUCTIONS, TRADITIONAL ONLINE AUCTION TO BE HELD ON THURSDAY 6TH AUGUST 2026 AT 12PM. ATTENTION INVESTORS/BUY TO LET LANDLORDS. EXCELLENT INVESTMENT OPPORTUNITY. An end of terrace property, split into Four Self-Contained, One Bedroom Apartments. The conversion was carried out to the highest specification several years ago, resulting in a low maintenance asset that delivers a potential monthly income of £2,000 and an impressive yield.
Council Tax Band : A
Awaiting EPC
Tenure - Freehold
Description - FLAT 1: BASEMENT LEVEL - Flat is currently tenanted. Rental income of £349pcm.
OPEN PLAN LIVING/KITCHEN: 14.8ft x 13.3ft (4.5m x 4.1m)
The living area is a decent size, light and airy with electric heaters and a room extractor.
The kitchen area has modern wall and base units in cream with co-ordinating worktops, sink and drainer and integrated electric hob and oven, plus plumbing for a washing machine.
BEDROOM: 7.6ft x 7.1ft (2.3m x 2.2m)
Having a window and electric heating.
BATHROOM: 8.9ft x 3.5ft (2.7m x 1.01m)
Three-piece suite in white with a shower cubicle and electric shower, tiling to splashbacks, Wc and wash hand basin.
FLAT 2: GROUND FLOOR - Flat is currently tenanted. Rental income of £350pcm
OPEN PLAN LIVING/KITCHEN: 15.2ft x 8ft (reducing to: 7.10ft) (4.6m x 2.4m)
Living area has neutral decor, extractor and electric heaters.
The kitchen has a range of wall and base units in cream with co-ordinating work surfaces, sink and drainer, integrated oven and hob, and plumbing for washing machine.
BEDROOM: 8.30ft x 8ft (2.5m x 2.4m)
Neutral decor and electric heating.
BATHROOM: 5.03ft x 4.10ft (1.5m x 1.2m)
Offering a three piece suite in white with a shower cubicle and electric shower, tiling to splashbacks, Wc and wash hand basin.
FLAT 3: FIRST FLOOR - Flat is currently tenanted. Rental income of £450pcm
OPEN PLAN LIVING/KITCHEN: 15.2ft x 12.5ft (4.6m x 3.8m)
The living room has a room extractor and electric heaters.
Fully fitted kitchen with wall and base units in cream with co-ordinating worktops, sink and drainer, integrated oven and hob, plus, plumbing for washing machine.
BEDROOM: 15.4ft (reducing to: 8.8ft) x 6.3ft (4.6m x 1.9m)
Long, rectangular shaped room with ideal room for storage and with electric heating.
BATHROOM: 5.9ft x 4.9ft (1.7m x 1.4m)
Three piece suite in white offering a shower cubicle with electric shower, tiling to splashbacks, WC and wash hand basin.
FLAT 4: SECOND FLOOR - £450pcm
OPEN PLAN LIVING/KITCHEN: 16.8ft x 12.9ft (5.1m x 3.9m)
Offering wall and base units in cream with co-ordinating worktops, sink and drainer, integral hob and oven, plus, plumbing for washing machine.
The Living area has an extractor and electric heater.
BEDROOM: 10ft x 6.7ft (3m x 2m)
Neutral decor and electric heating.
BATHROOM: 5.5ft x 5.5ft (1.6m x 1.6m)
Three-piece suite in white, with a shower cubicle and shower, tiling to splashbacks, WC and wash hand basin.
Brochure prepared 17.07.2026
Solicitors - Waterstones Solicitors - Akaash Hussain
Reserve Not Met
Legal Documents
Sign in to View